Overview
A New Benchmark of Elevated Living is Arriving
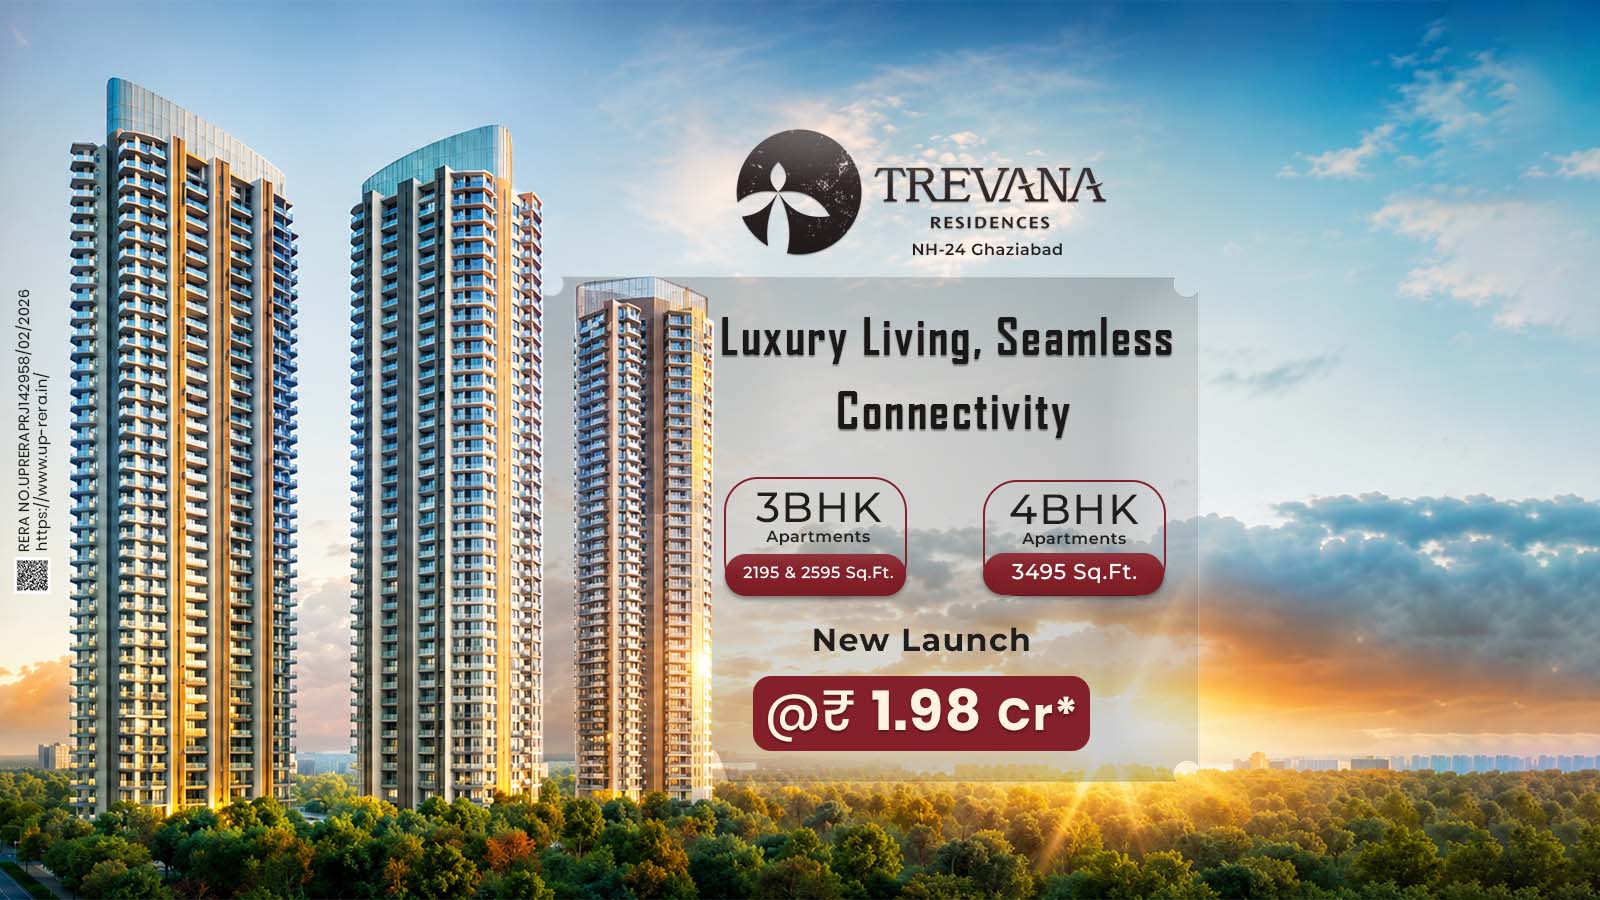
Introducing Karyan Trevana Residences, a premium new launch project on NH-24, Ghaziabad, designed for families who seek space, elegance, and a refined urban lifestyle. Strategically located right opposite Wave City, this upcoming residential address brings together luxury living, excellent connectivity, and strong investment potential in one of Delhi-NCR’s fastest-growing corridors.
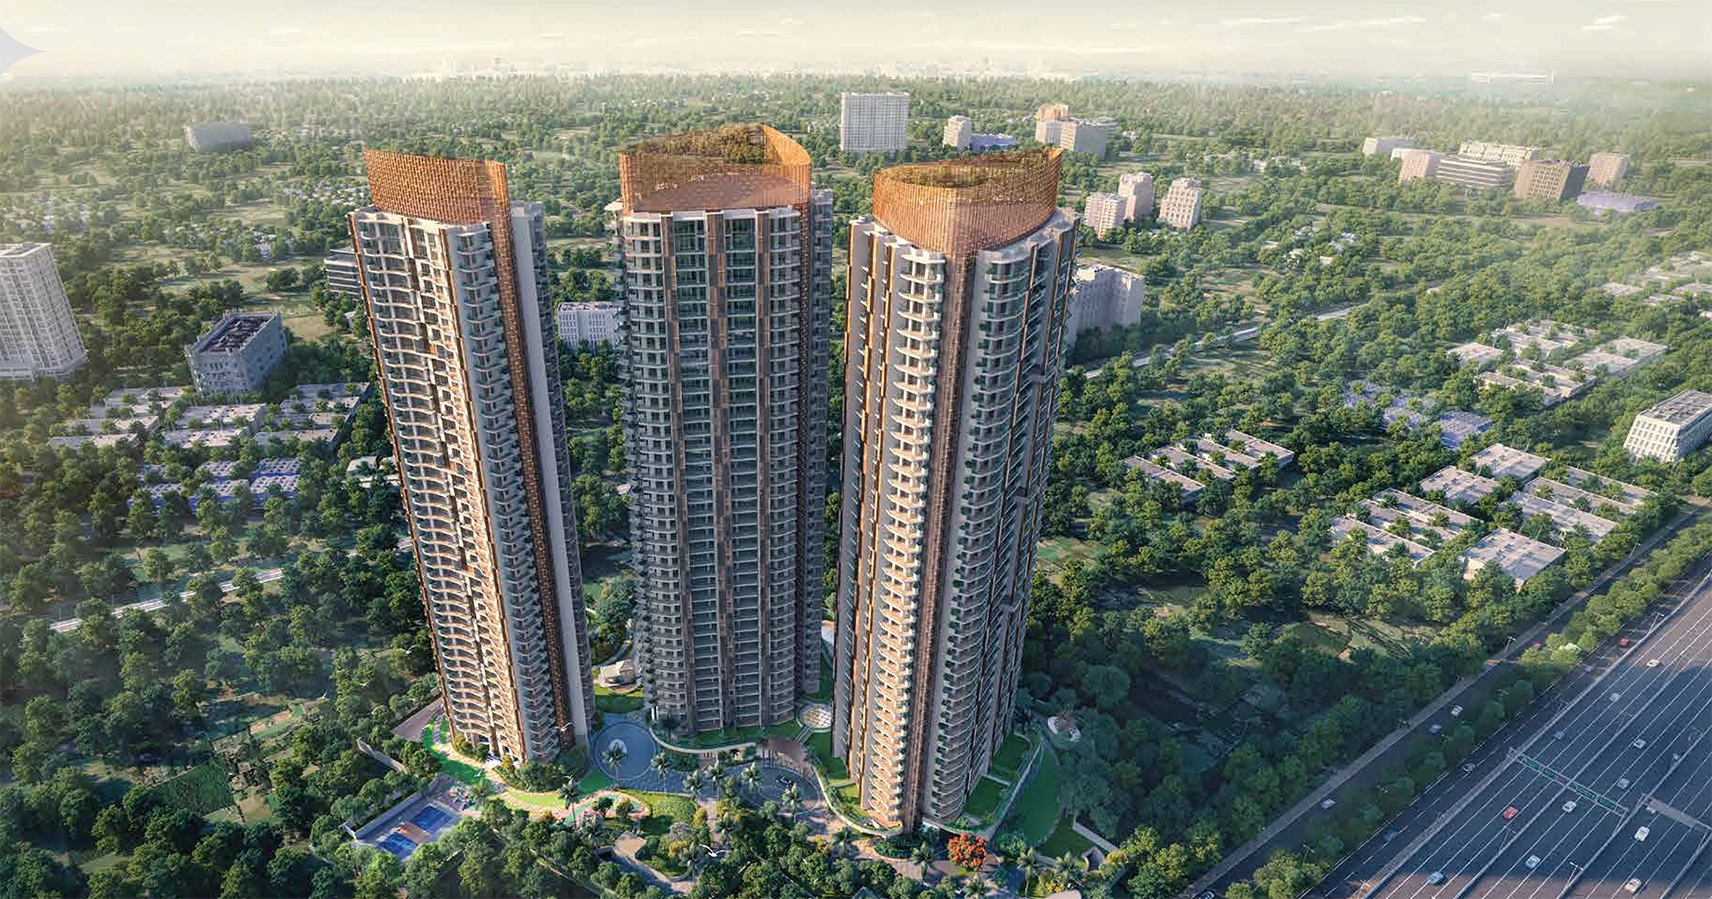
Spread across approx. 6 acres, Karyan Trevana Residences is planned with 3 iconic high-rise towers rising up to Ground + 38 floors*. The project offers spacious 3/4 BHK flats for sale in NH-24, Ghaziabad, with tentative apartment sizes of 2195 sq. ft., 2595 sq. ft., and 3495 sq. ft. Each residence is thoughtfully designed with expansive layouts, wide balconies, abundant natural light, and contemporary interiors.
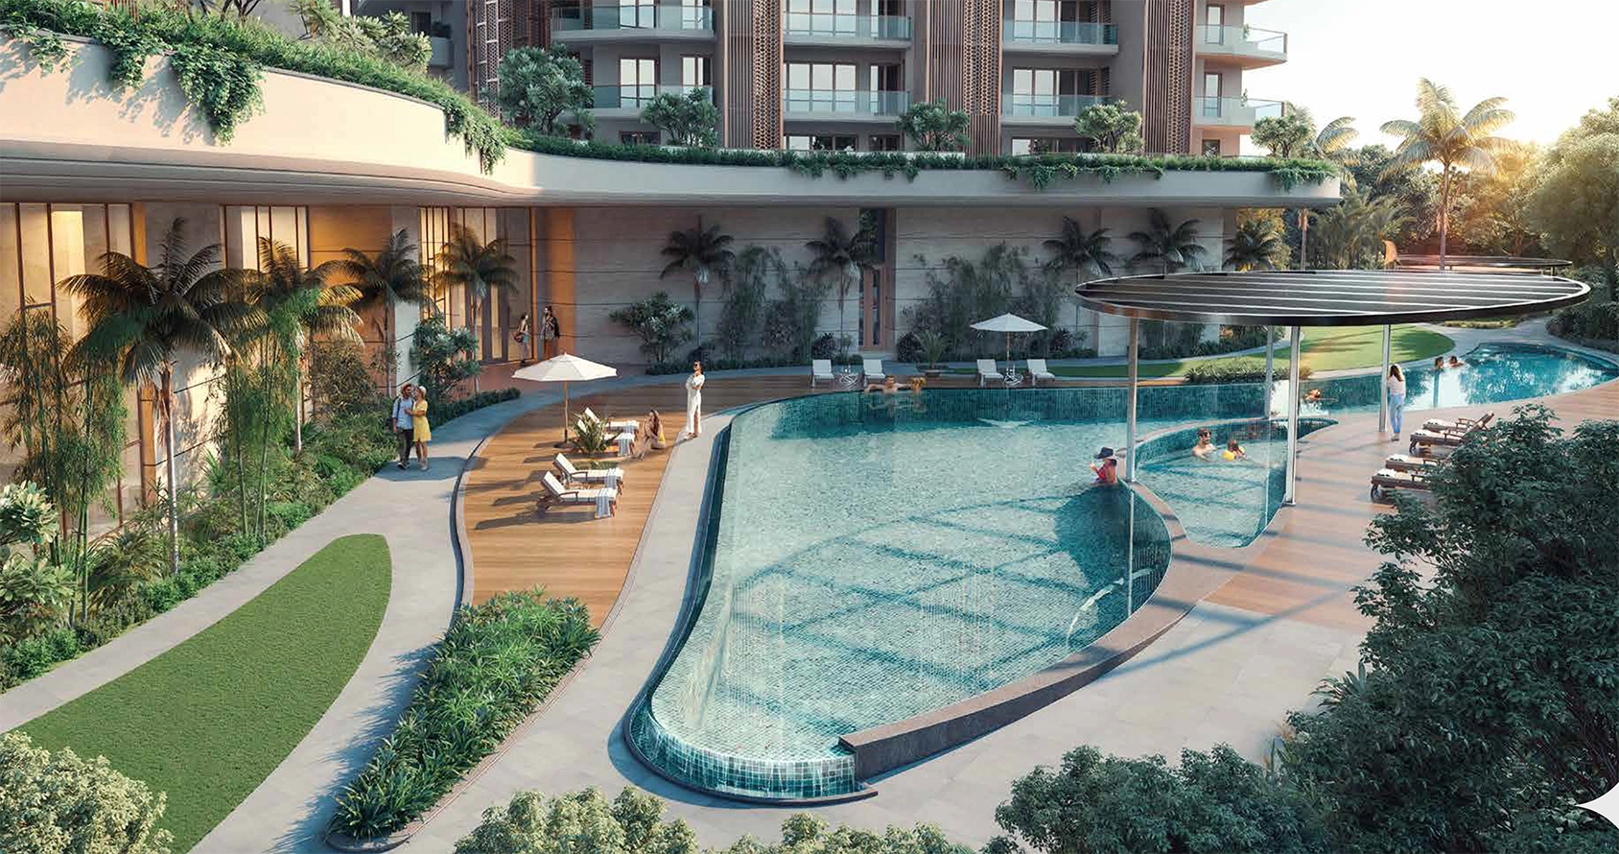
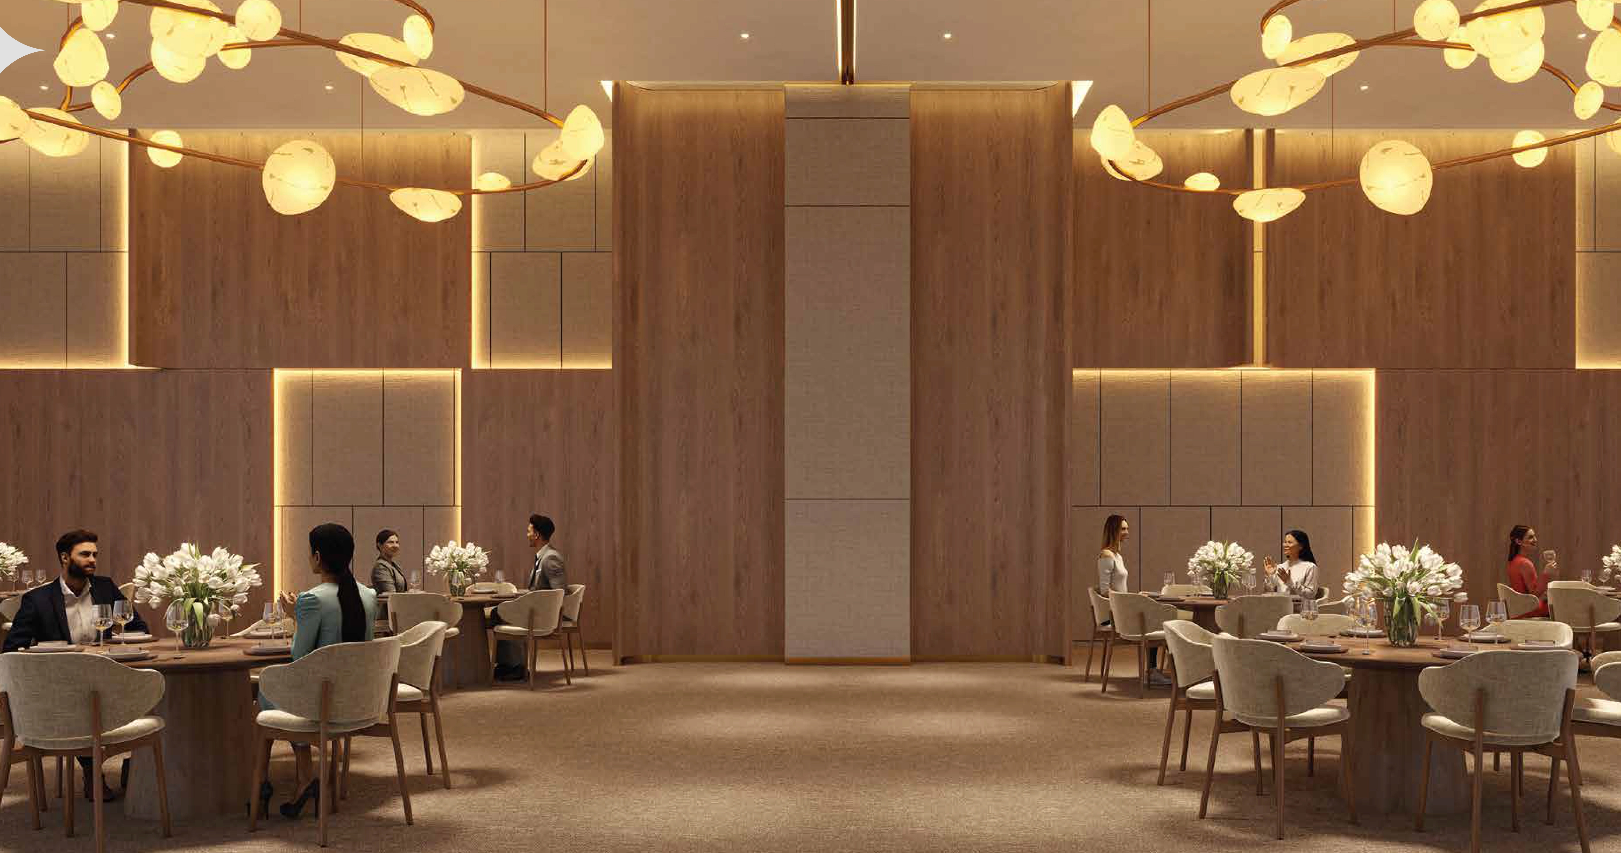
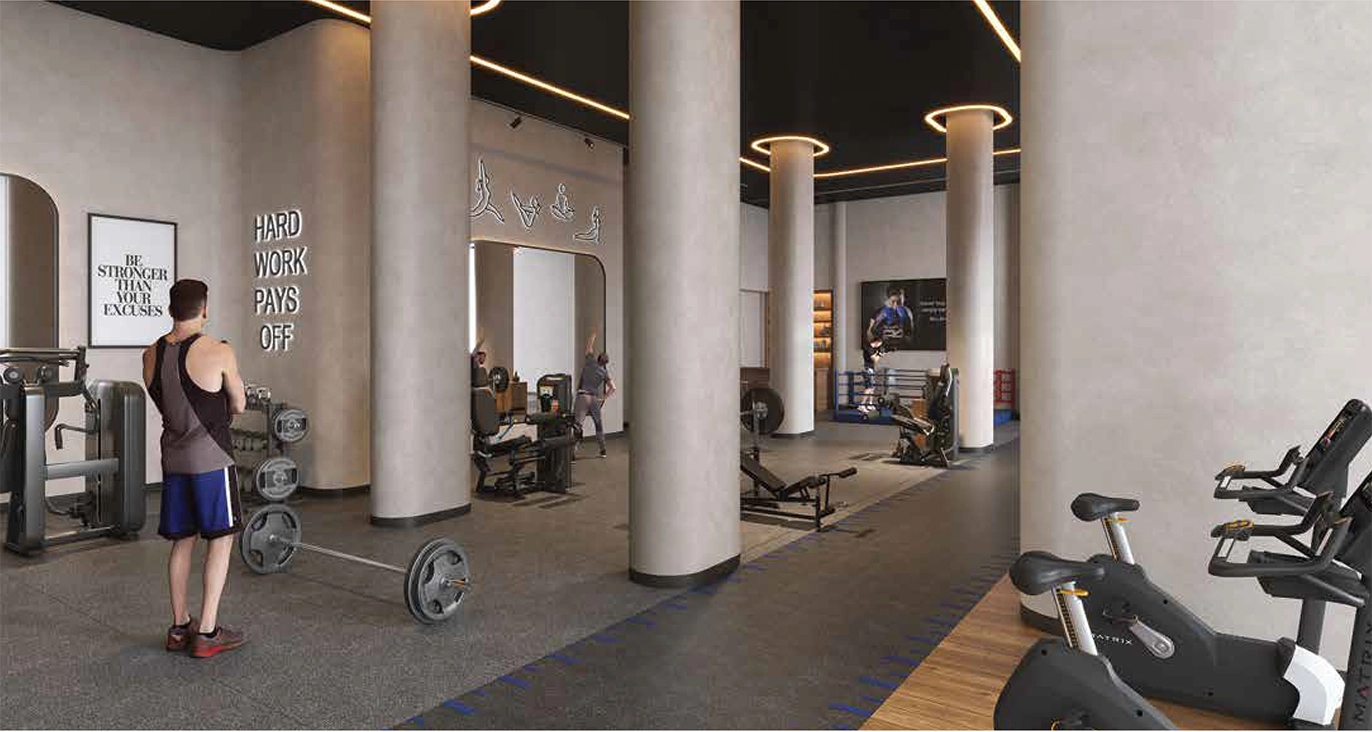
As one of the most awaited upcoming properties in Ghaziabad, the project is expected to feature premium lifestyle amenities including a grand clubhouse, swimming pool, landscaped greens, fitness center, sports zones, kids’ play area, jogging tracks, and leisure spaces. For homebuyers and investors looking for a luxury flat for sale in Ghaziabad or a high-potential pre-launch project on NH-24, Karyan Trevana Residences offers a distinguished address with promising future appreciation.
Highlights
Elevate your lifestyle in a serene green paradise
Total Area: 6 acres
Towers: 3 Towers
Type – 2 & 3 BHK Apartments
Height : 38 Storey Buildings
OPP Wave City NH24 Ghaziabad
UP Rera No. UPRERAPRJ142958/02/2026
Price List
Exclusive premium residences
Type: 3 BHK +3T
Size: 2195 Sq.ft.
Type: 3 BHK + Servant
Size: 2595 Sq.ft.
Type: 4 BHK + Servant
Size: 3495 Sq.ft.
Amenities
Final opportunity to own a prestigious golf course residence
-
 Spa
Spa

-
 Cafe
Cafe

-
 Yoga
Yoga

-
 Kids Play Area

-
 Gym
Gym

-
 Garden
-
 Jogging Track

-
 olympic pool
 olympic pool
-
olympic pool
olympic pool
-
Spa
-
Kids Play Area
-
Yoga
-
Garden
-
Gym
-
Jogging Track
-
Cafe
Decision Corner
Floor Plan
Explore Functional & Spacious Floor Plans
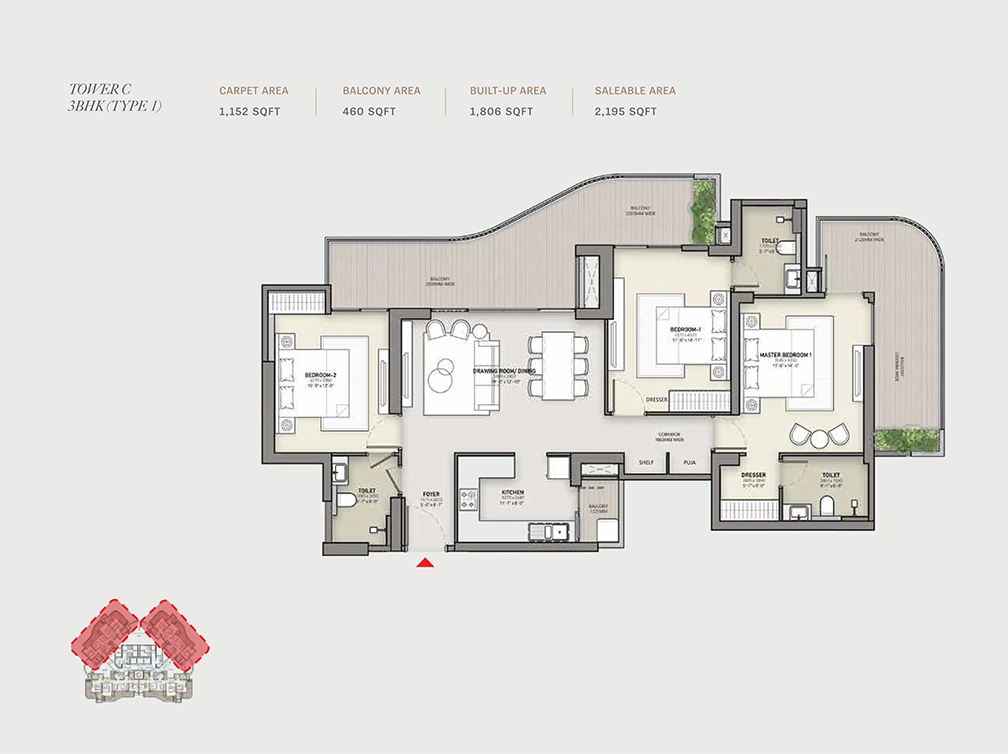
3 BHK
View Floor Plans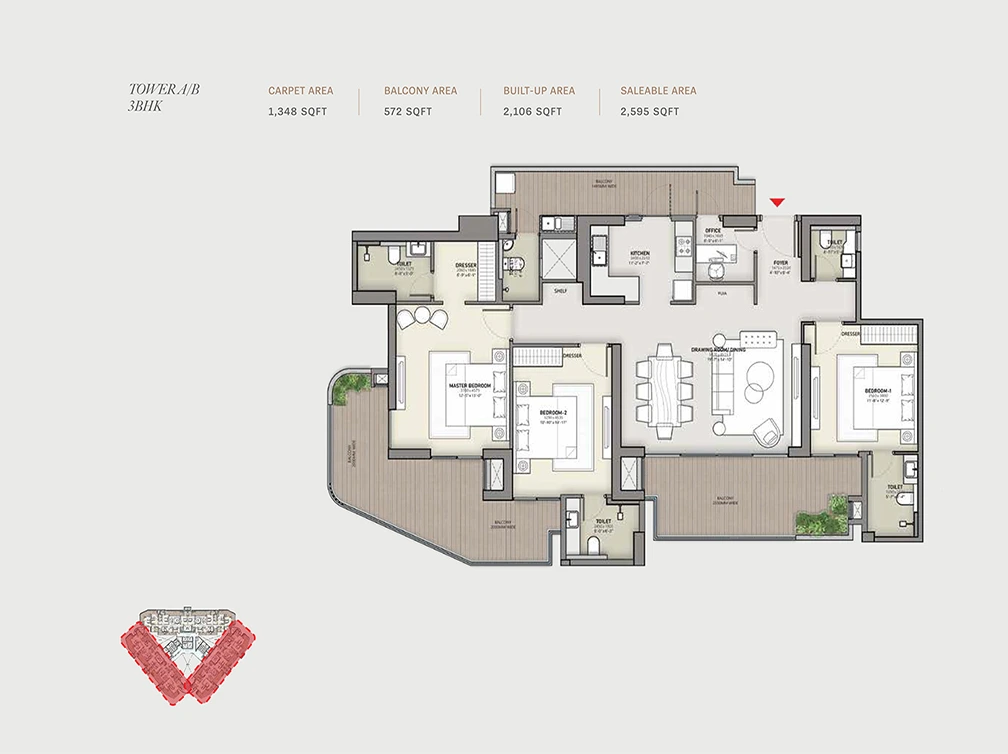
3 BHK + Servent
View Floor Plans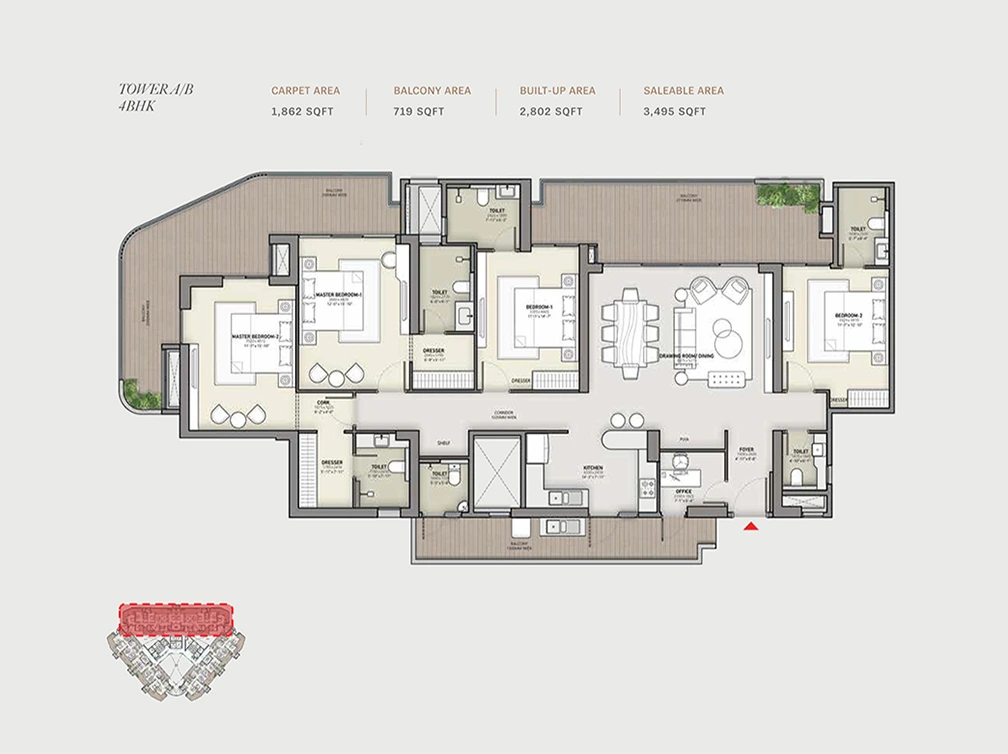
4 BHK + Servent
View Floor Plans
3 BHK
View Floor Plans
3 BHK + Servent
View Floor Plans
4 BHK + Servent
View Floor PlansLocation Advantage
Prime Location with Everyday Conveniences Nearby

 Drive from Delhi.
20 Mins
Ghaziabad Railway Station
15 Mins
Akshardham Temple
15 Mins
Manipal Hospital
5 Mins
IGI Airport
51 Km
Eastern Peripheral Expressway
5 Mins
Knowledge Park, Greater Noida
20 Mins
Jewar Airport
40 Mins
Drive from Delhi.
20 Mins
Ghaziabad Railway Station
15 Mins
Akshardham Temple
15 Mins
Manipal Hospital
5 Mins
IGI Airport
51 Km
Eastern Peripheral Expressway
5 Mins
Knowledge Park, Greater Noida
20 Mins
Jewar Airport
40 Mins
Gallery
Take a Closer Look at Your Future Home
About Builder
Karyan Group is a growing real estate and infrastructure company with over 15 years of experience in residential, commercial, and warehousing developments across NCR and other major Indian cities. Headquartered in Noida, Uttar Pradesh, the group is driven by its philosophy of “Building Possibilities” and focuses on creating thoughtfully planned spaces with modern architecture, quality construction, and sustainable design. With a customer-centric approach, Karyan Group aims to deliver projects that combine functionality, comfort, and long-term value. Its commitment to intelligent planning, timely delivery, and premium development standards makes it a trusted name for modern homebuyers and investors.